Hospitality · Vancouver · 2025
Touk
Contemporary Cambodian Restaurant
Hospitality · Vancouver · 2025
Contemporary Cambodian Restaurant
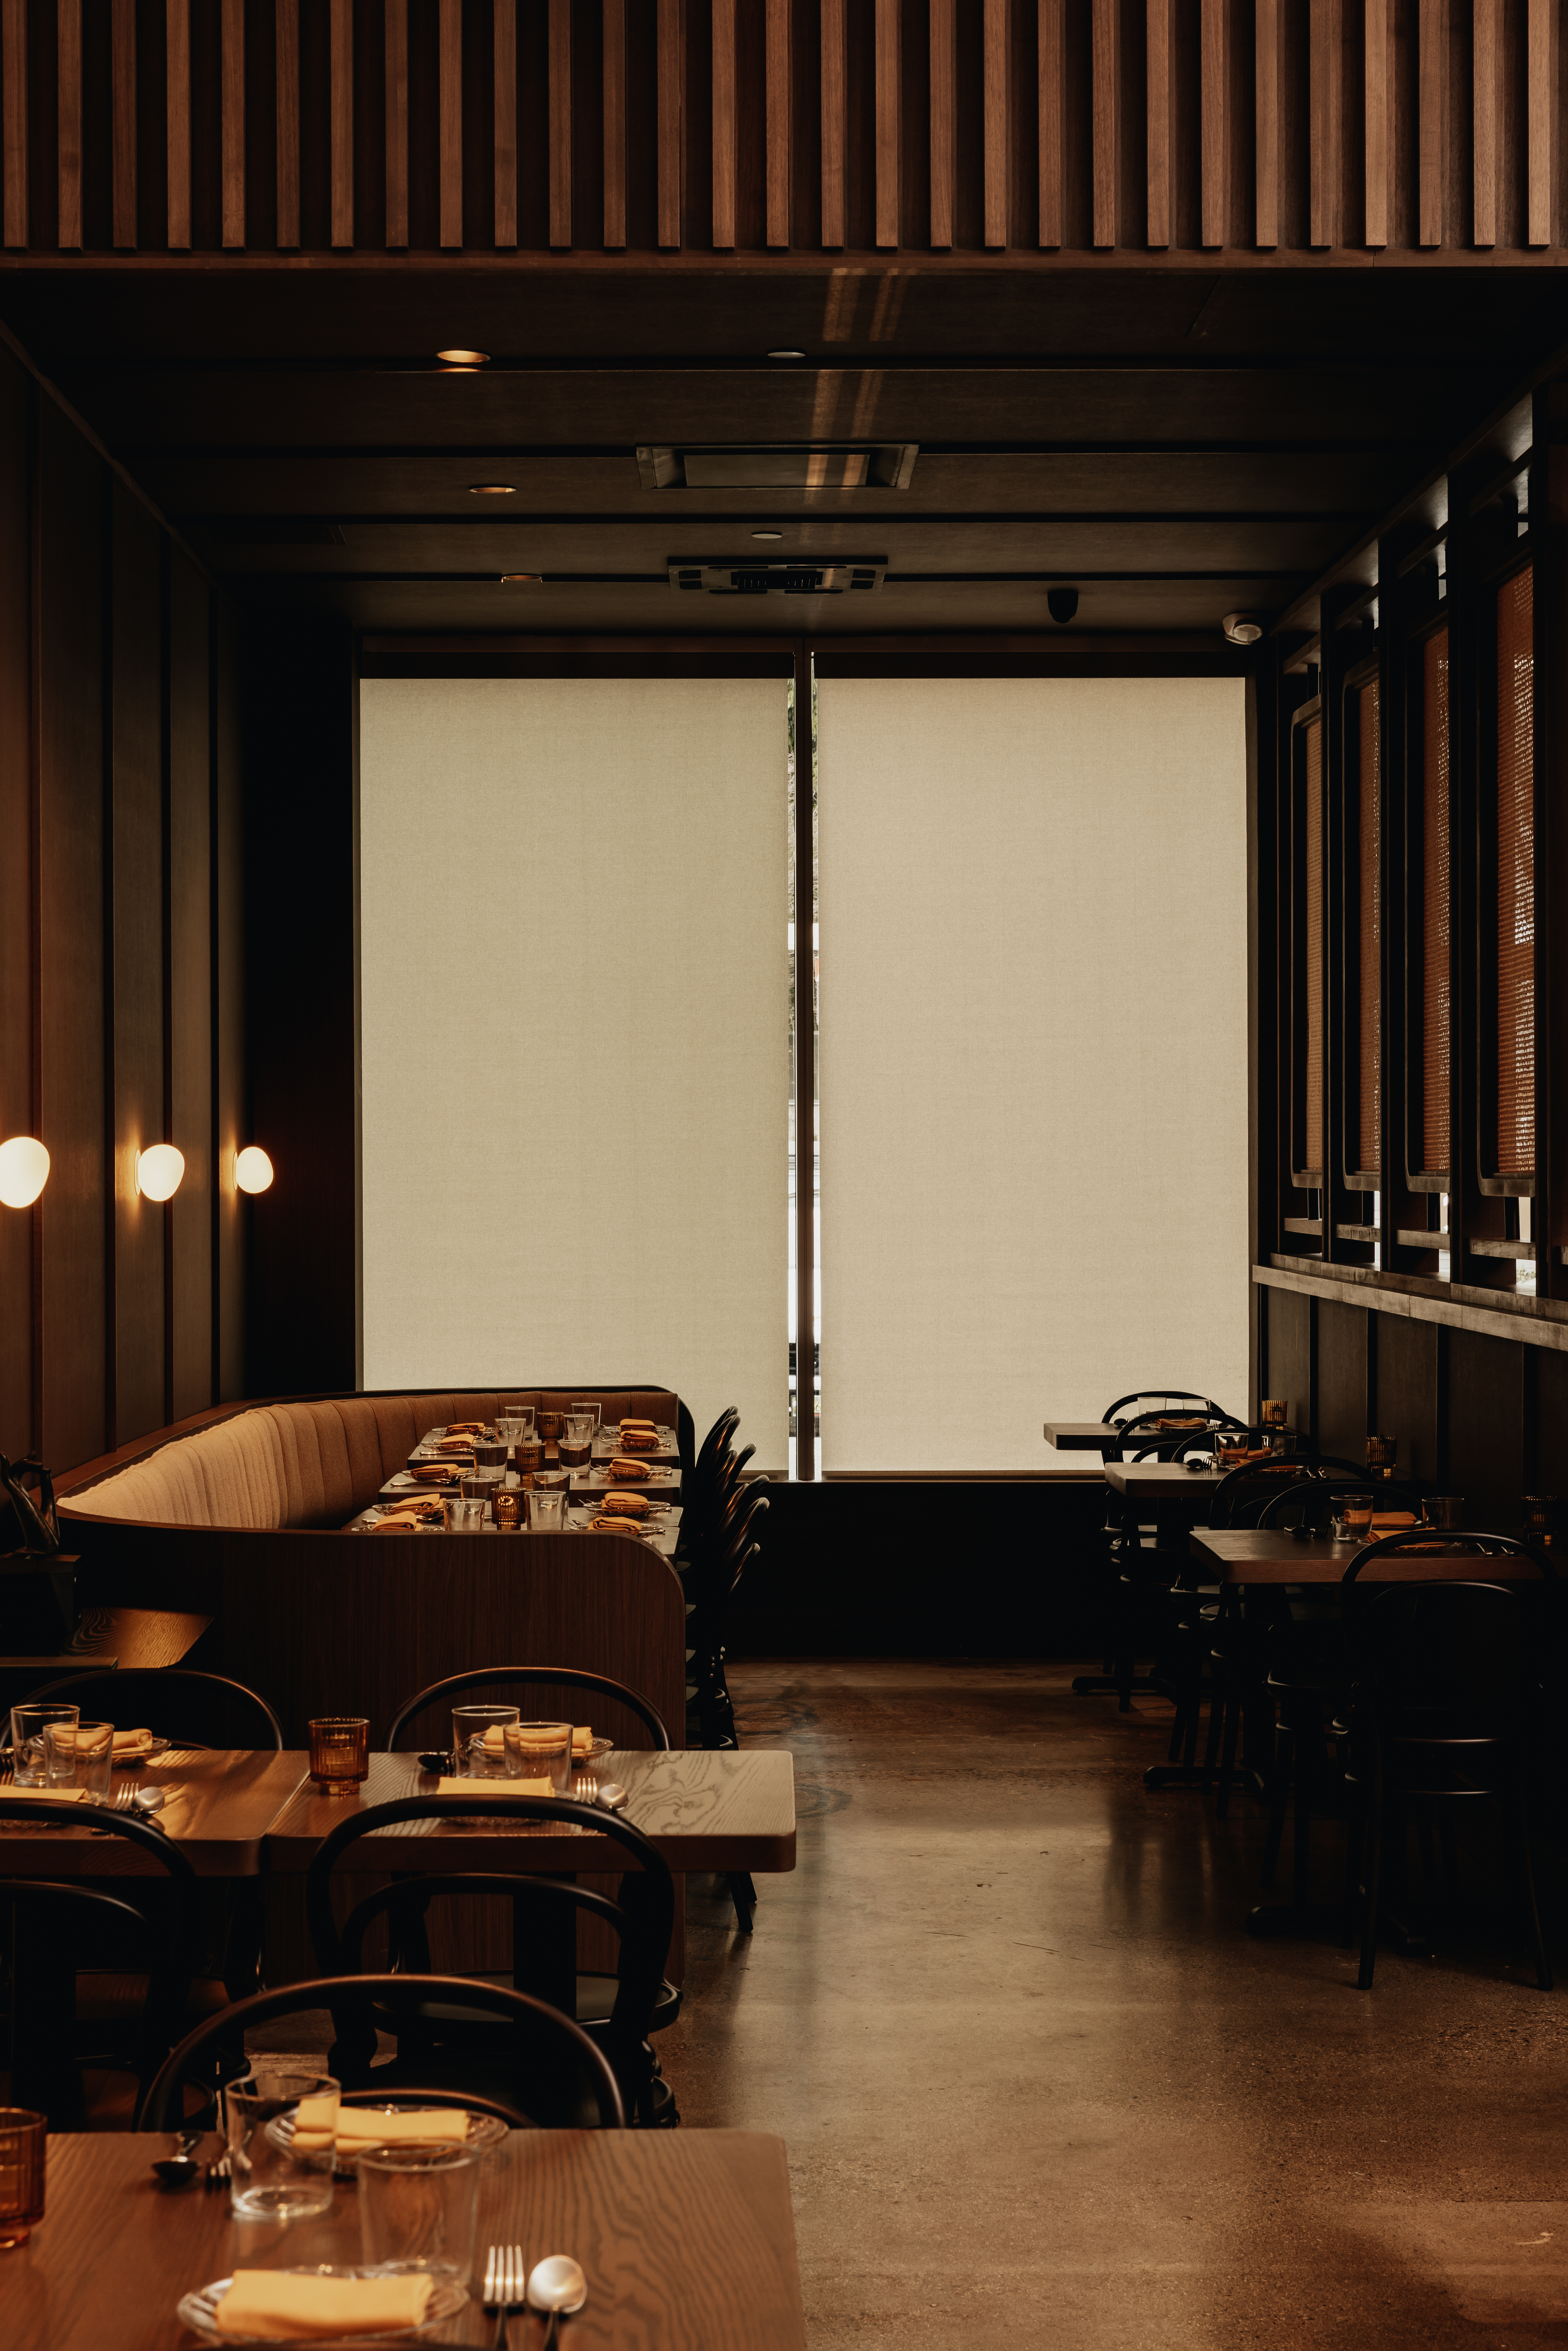
Touk is a contemporary Cambodian restaurant in Vancouver — and a project that demanded more than a stylistic brief. The challenge was to create a space that honours Cambodian cultural memory without reducing it to surface decoration, while delivering the atmosphere a serious hospitality programme requires.
The approach began architecturally. Volume, threshold, light, and material were resolved before a single finish was specified. The result is a space where the darkness feels earned, the warmth is structural, and the commissioned artwork isn't hung on the wall so much as built into it.
"The room needed to feel like it had always existed — like the food and the space had arrived at the same place from different directions."
Architectural planning first — spatial sequence, ceiling plane, lighting zones, and acoustic layering resolved before materiality. The triptych artwork wall was conceived as a framed architectural element, not a feature wall.
Dark stained millwork, polished concrete floors, venetian plaster walls, linen banquette upholstery, rattan screen panels, terracotta tile stair risers, aged mirror insets, hand-formed globe wall sconces.
A triptych of large-scale panels — arched and back-lit — integrating traditional Cambodian iconography with contemporary mark-making. Commissioned from Vancouver-based artist @fonkiworld and designed as architectural elements from the outset.
Warm, low-level ambient achieved through hidden cove lighting behind the artwork panels, globe wall sconces at seated eye-line, and recessed sources used only for functional supplement. No overhead wash lighting.
 Commissioned triptych · back-lit arched panels
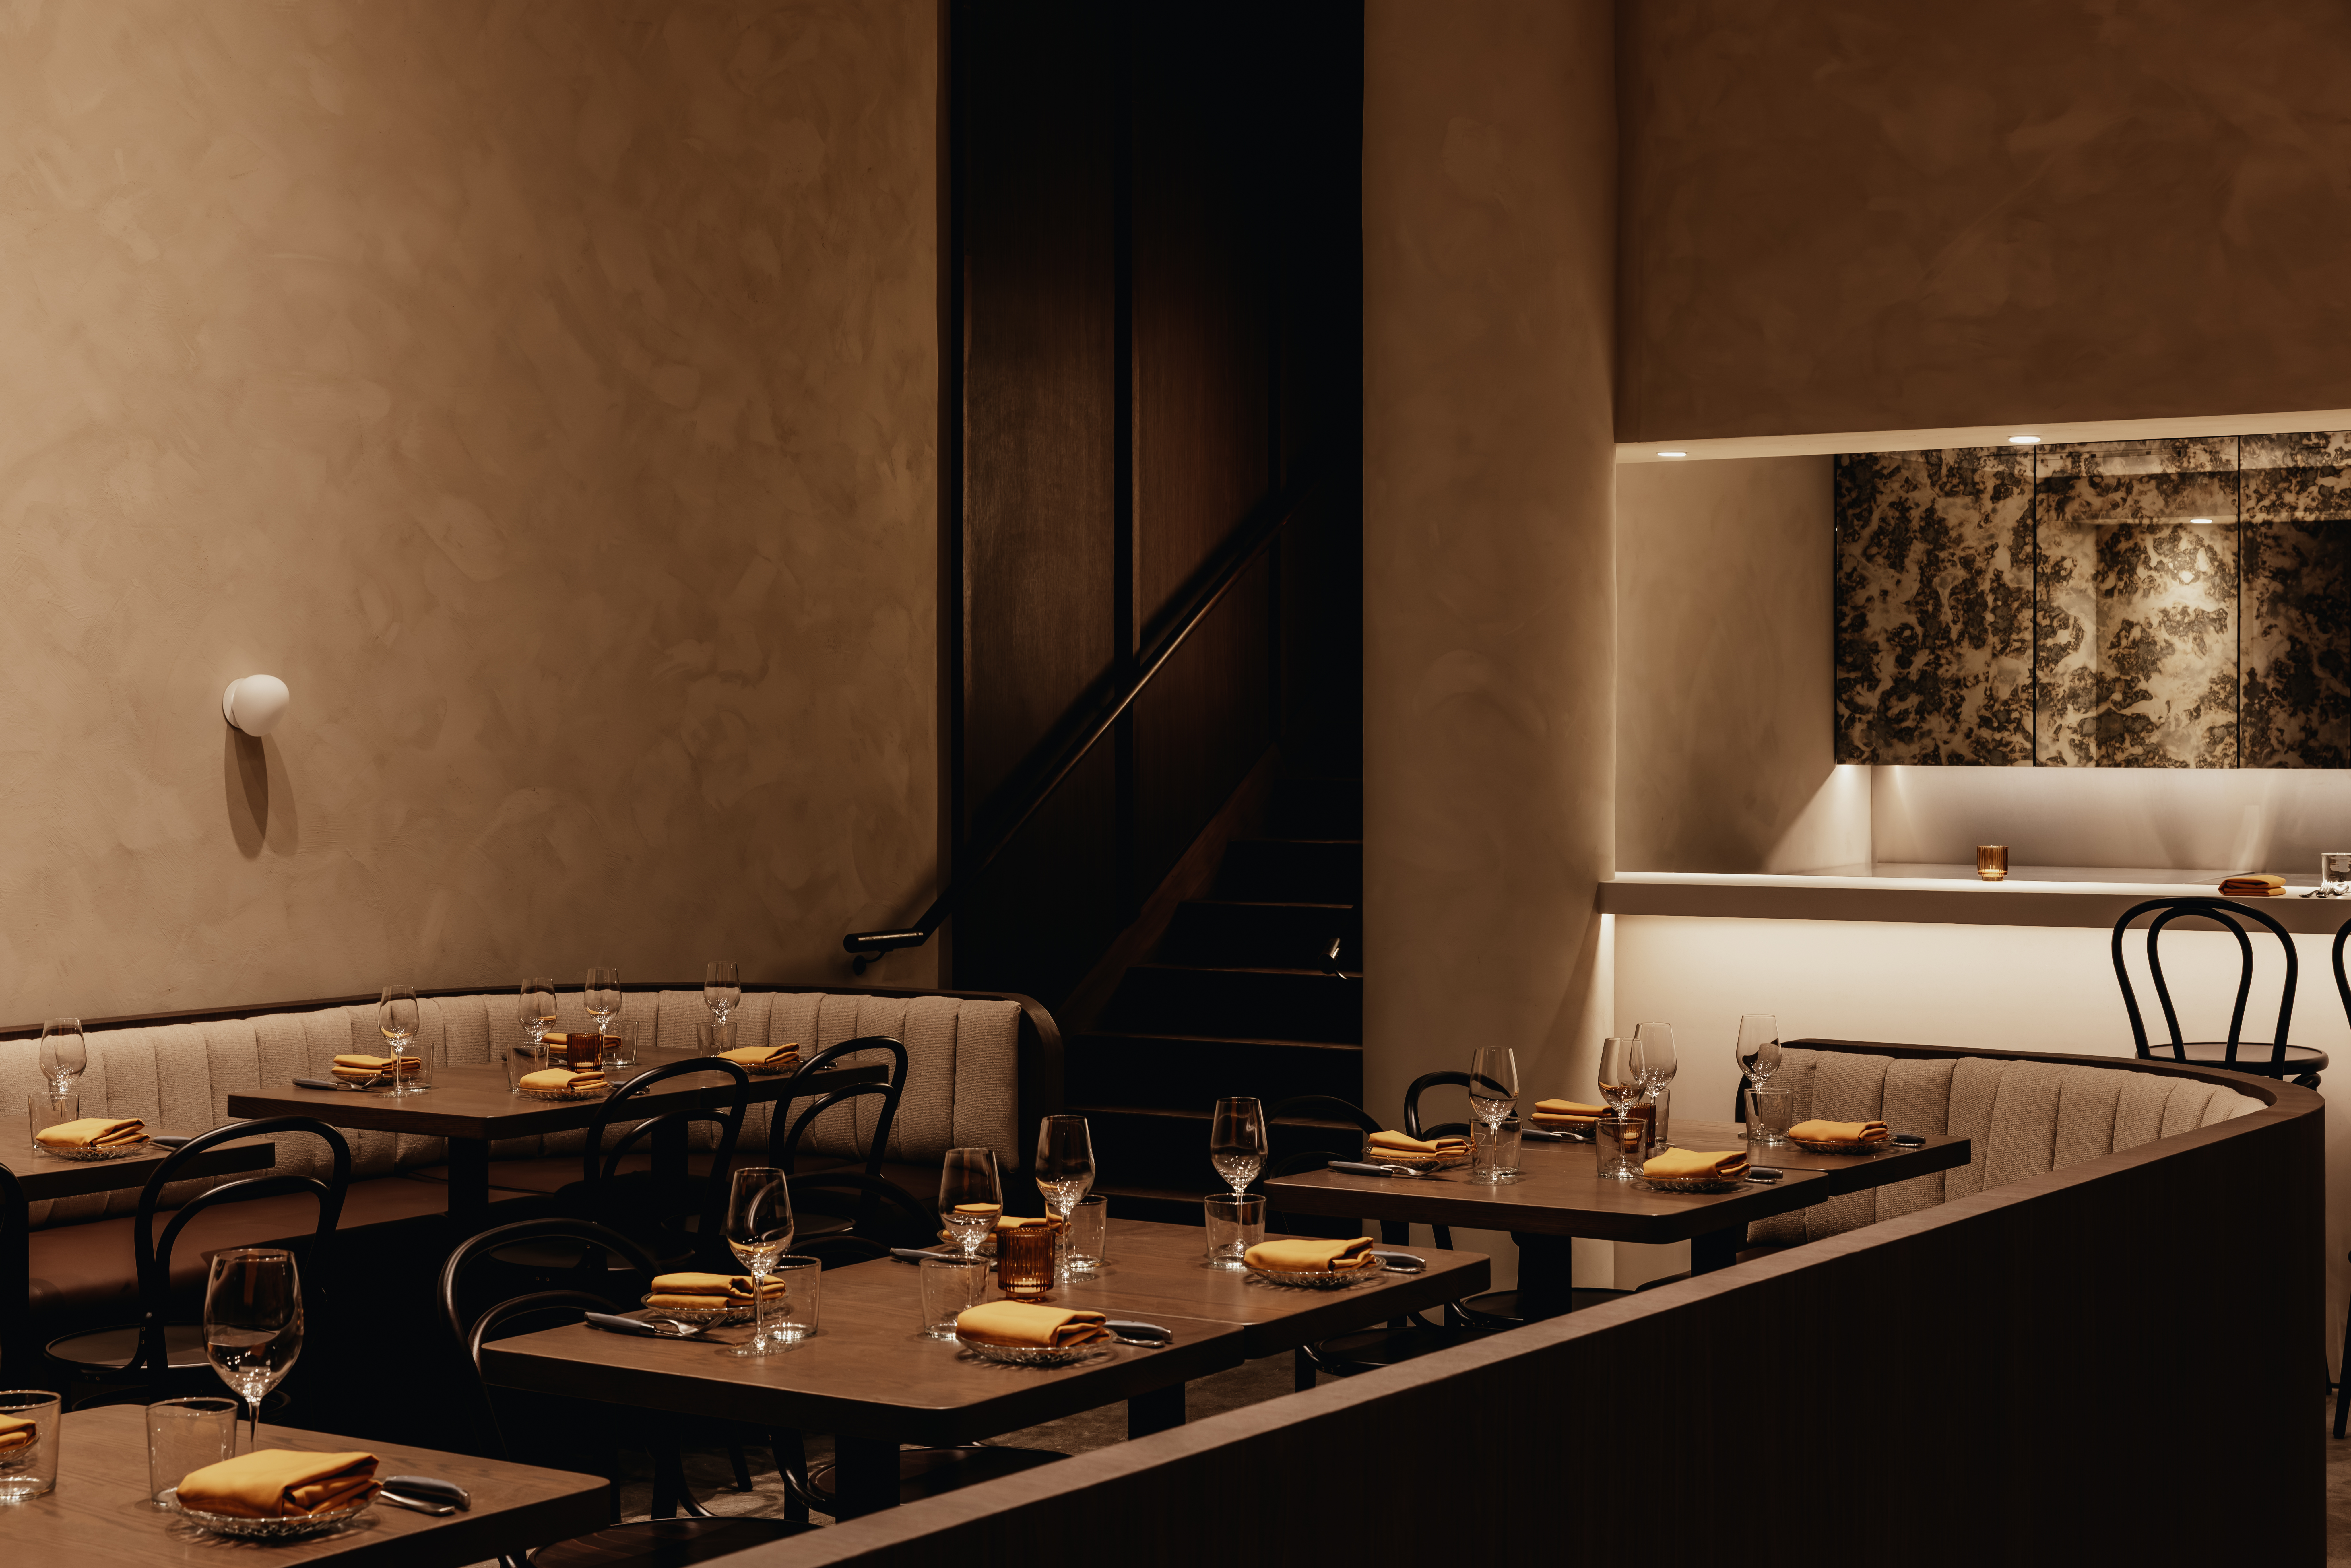 Main dining · banquette level
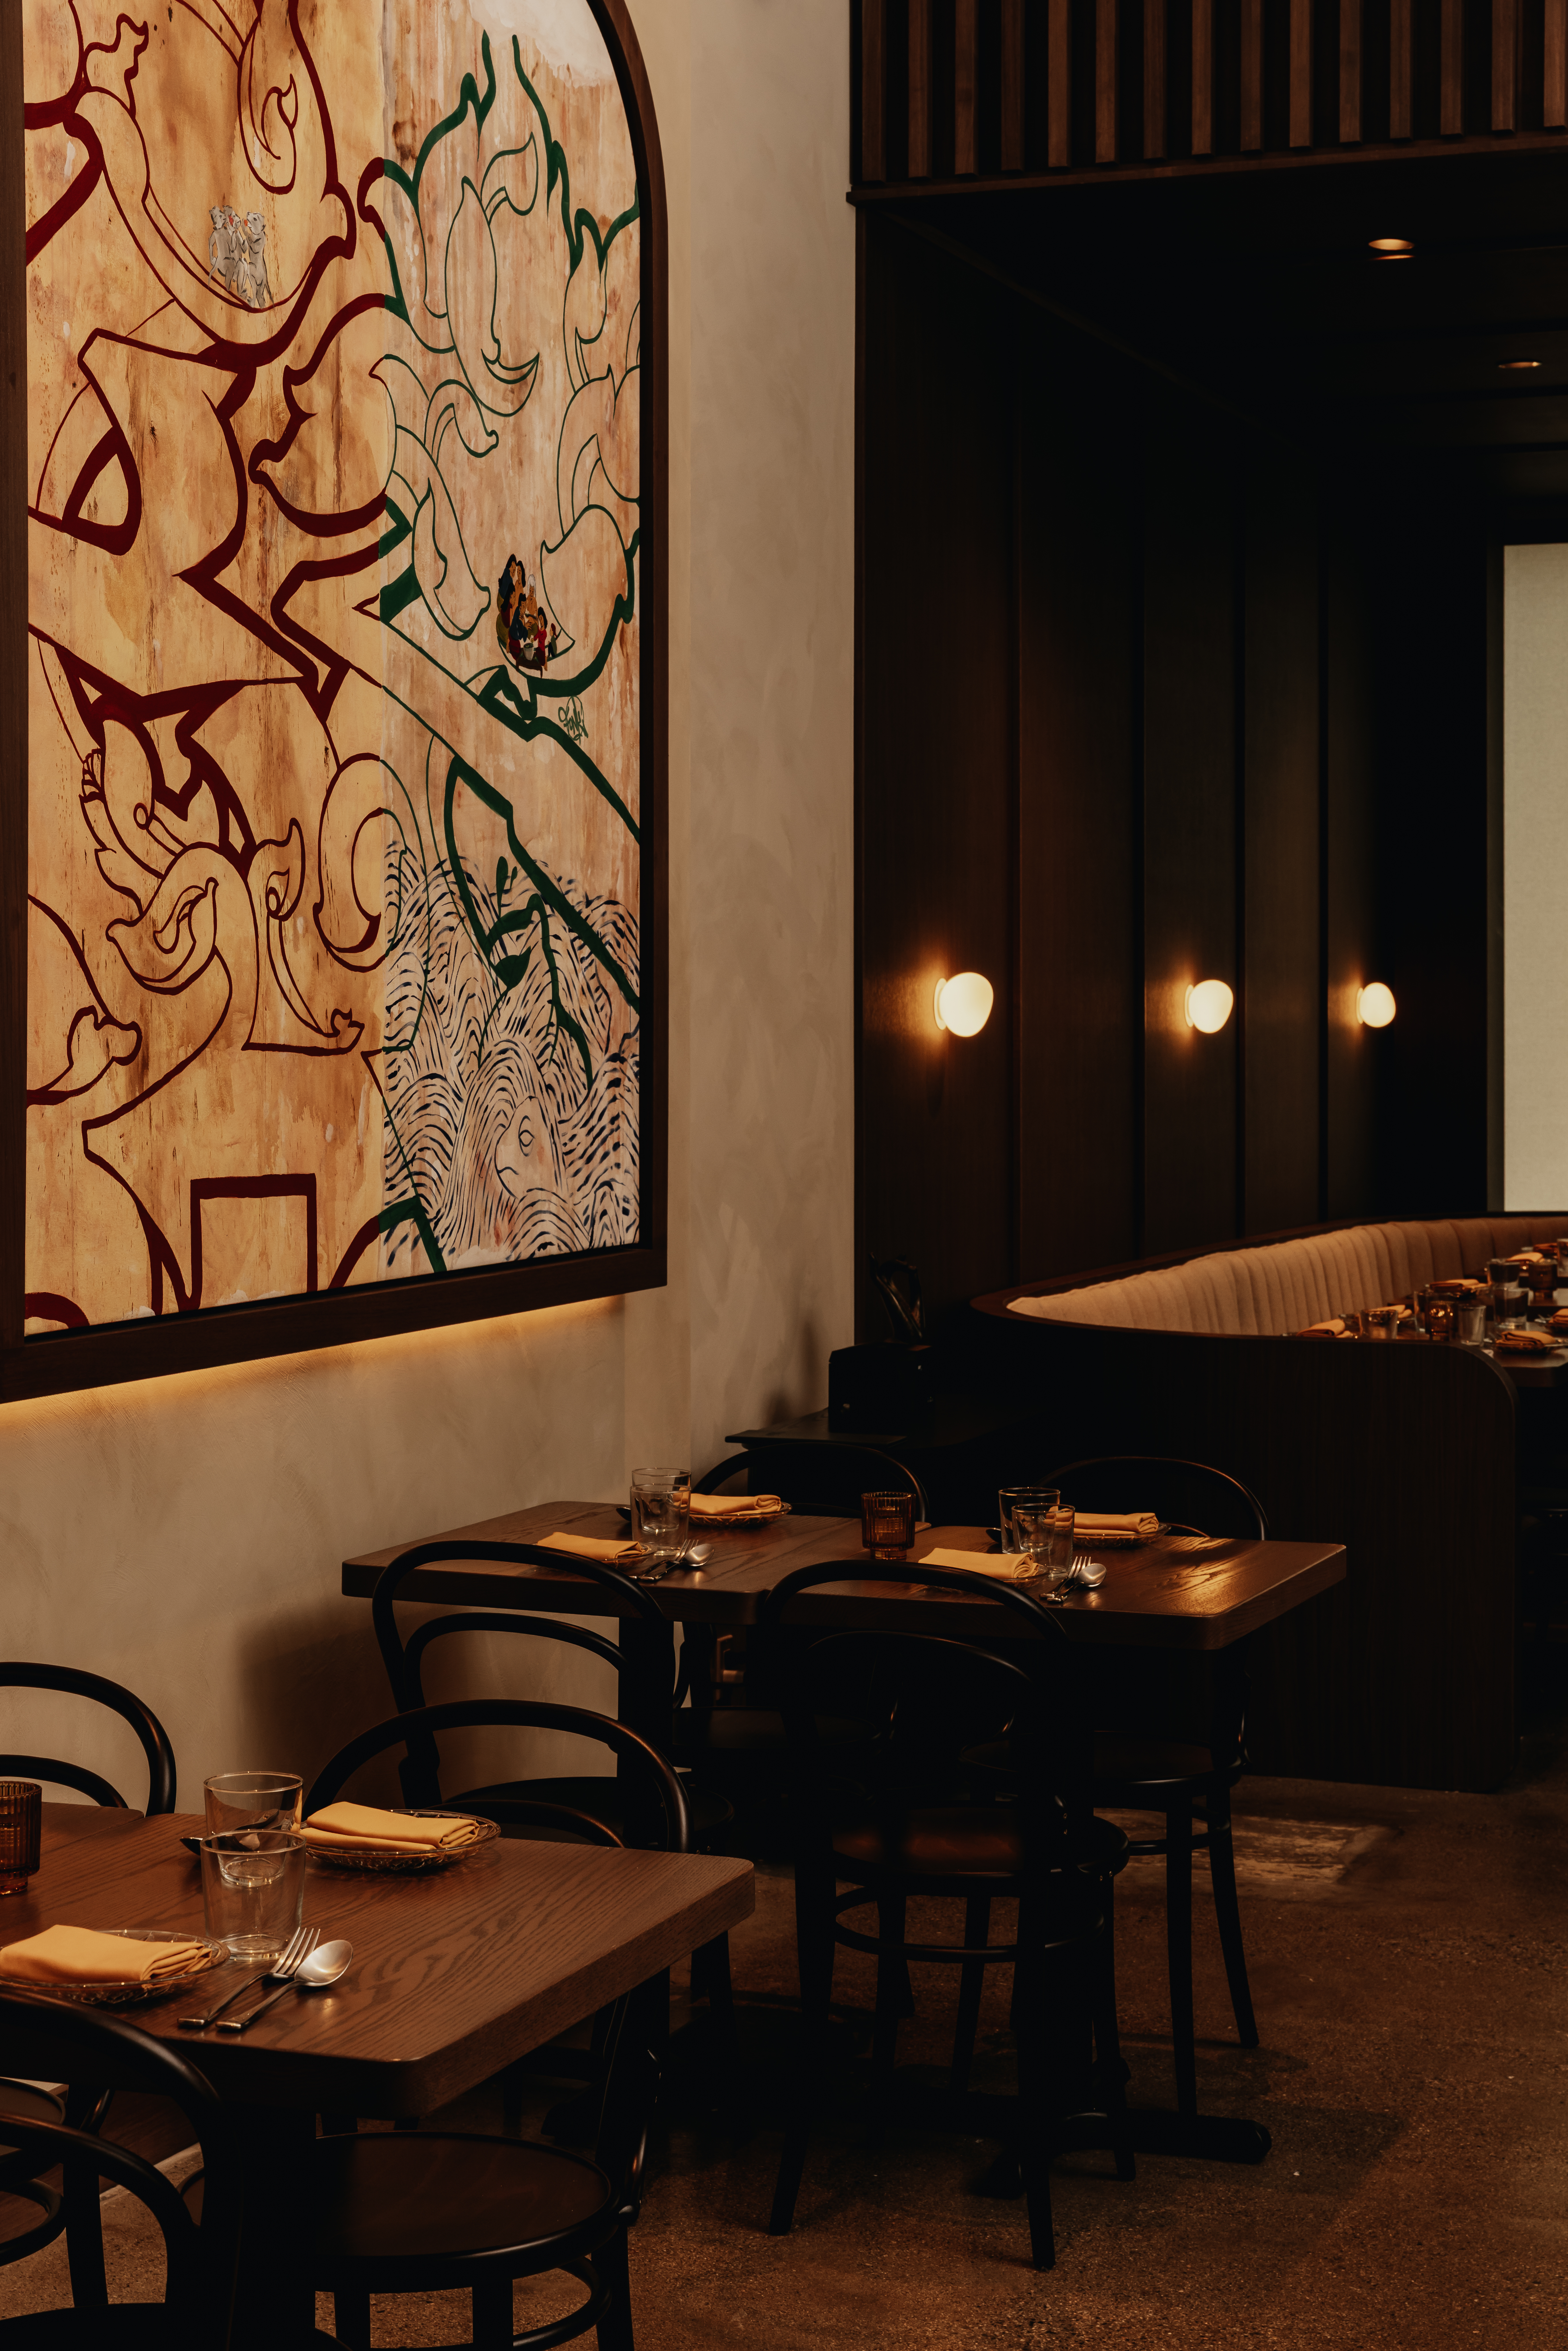 Artwork panel · close study
 Surface detail
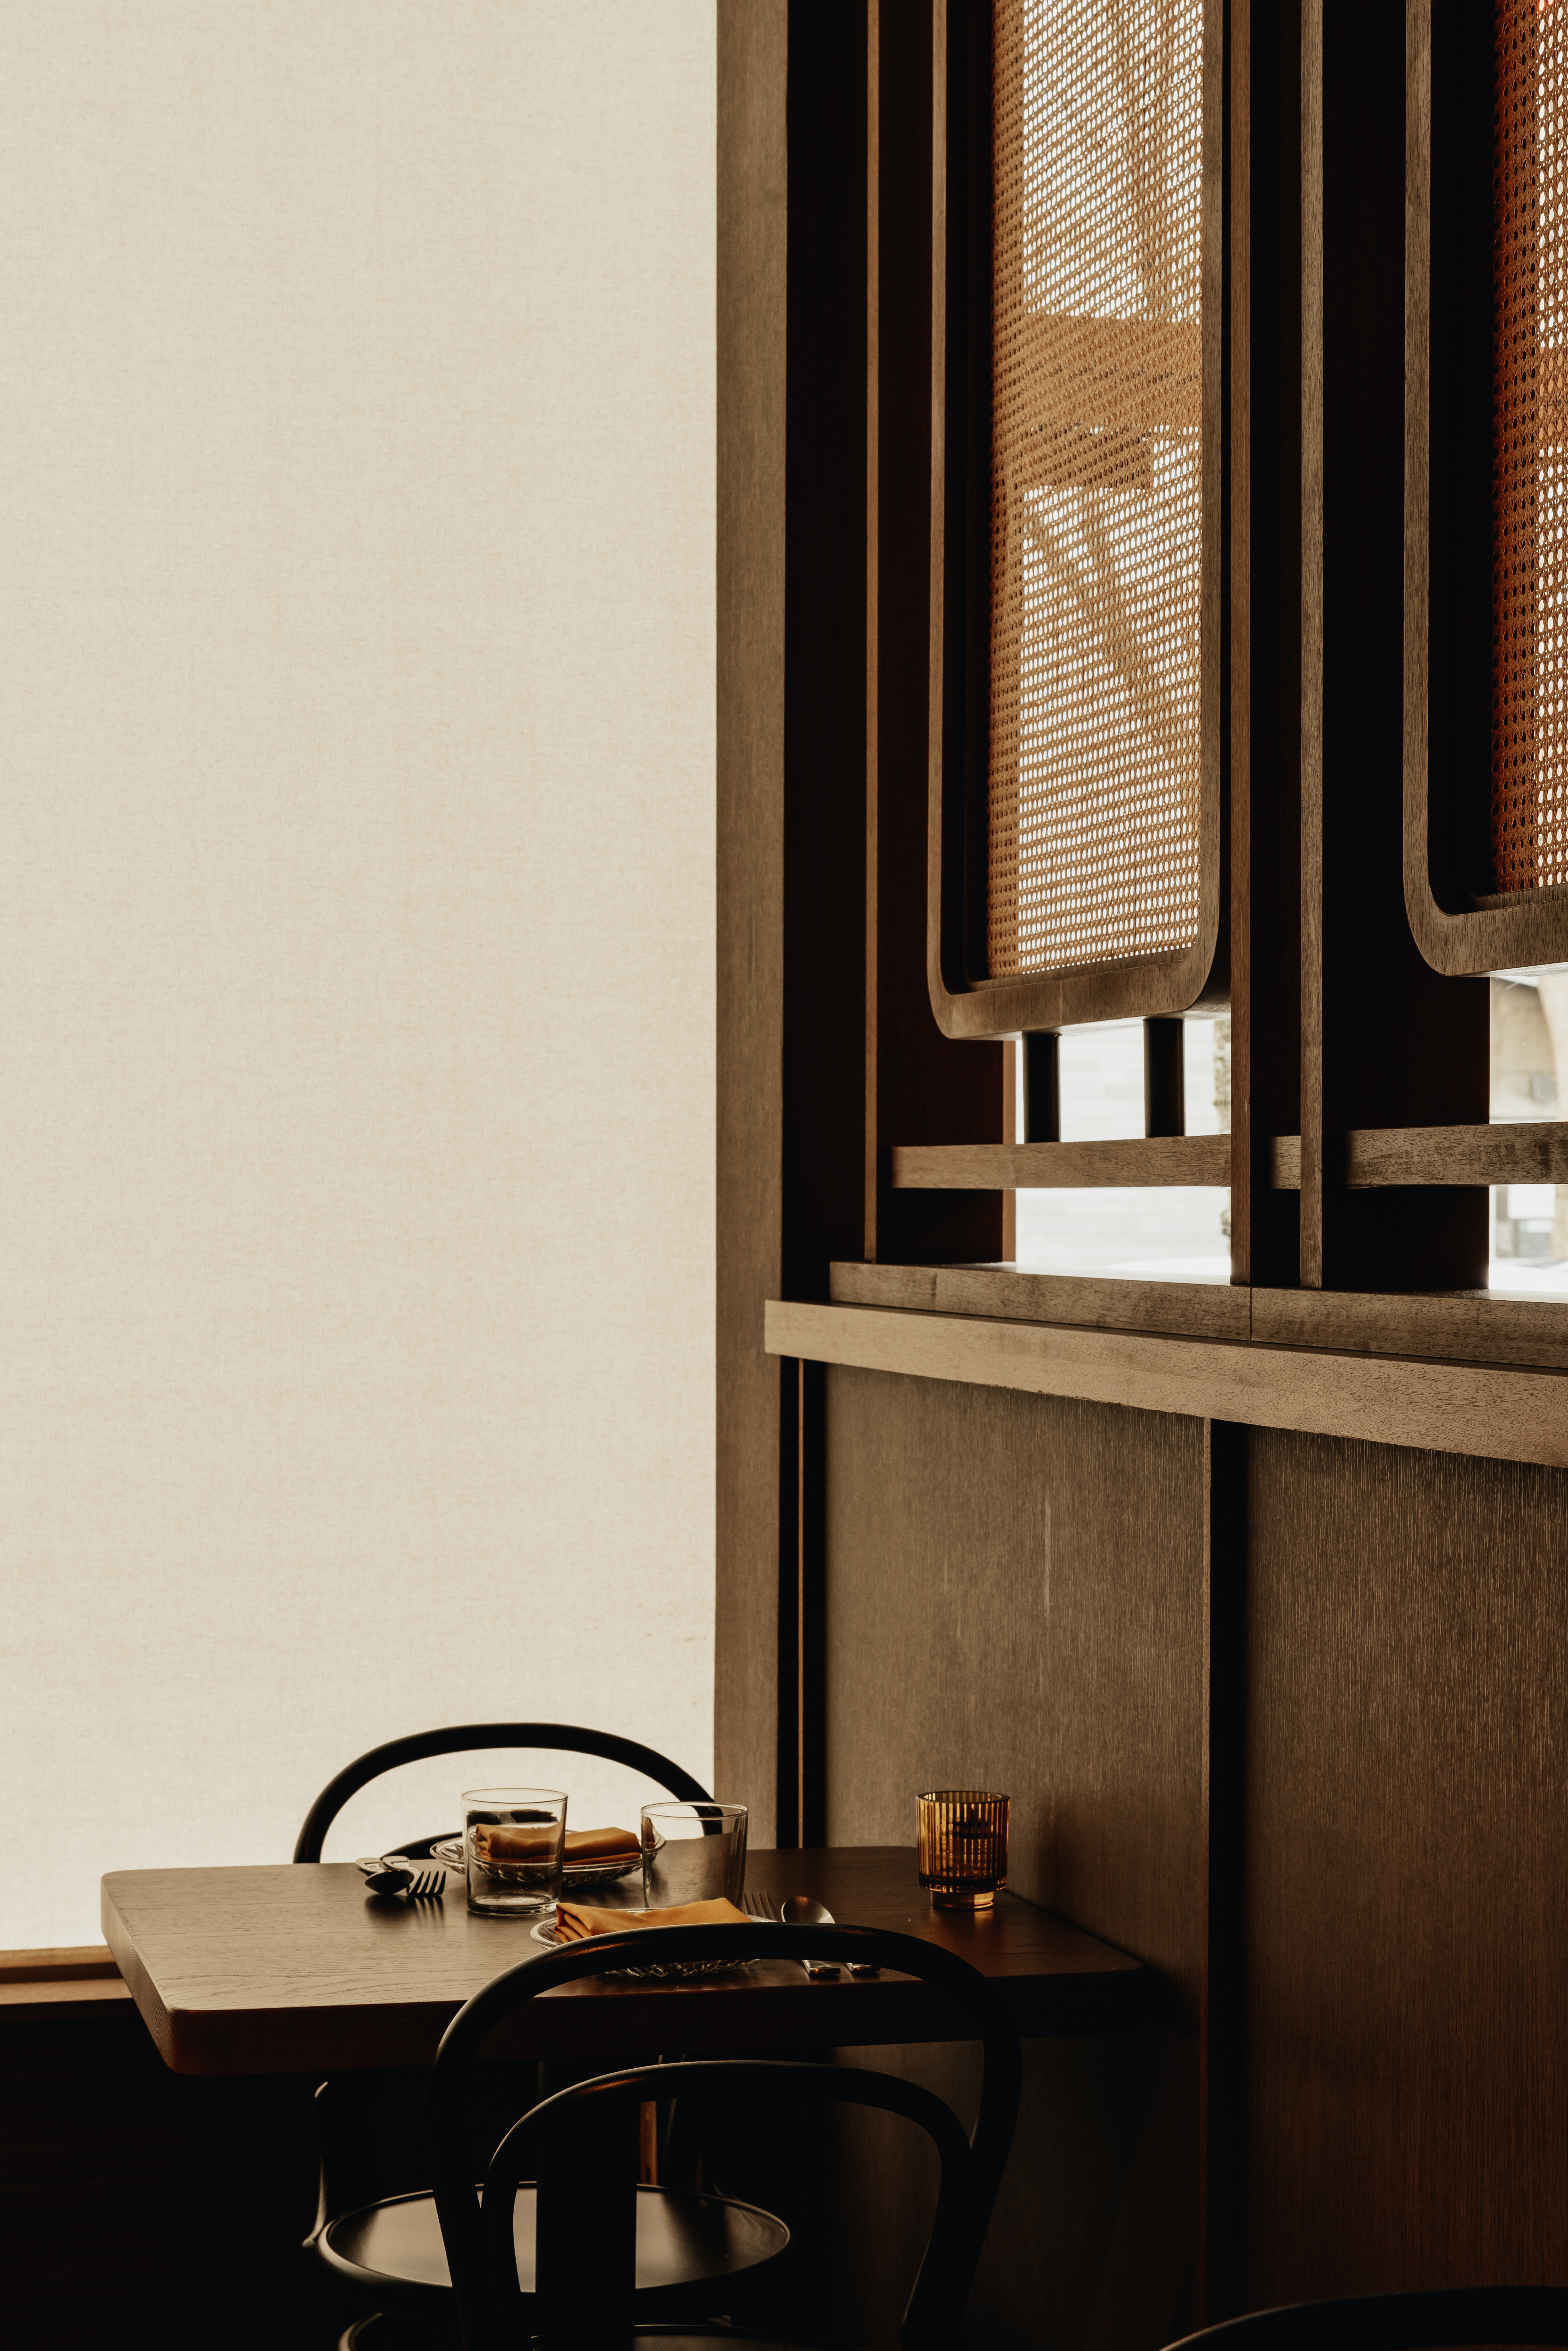 Rattan screen · window bay
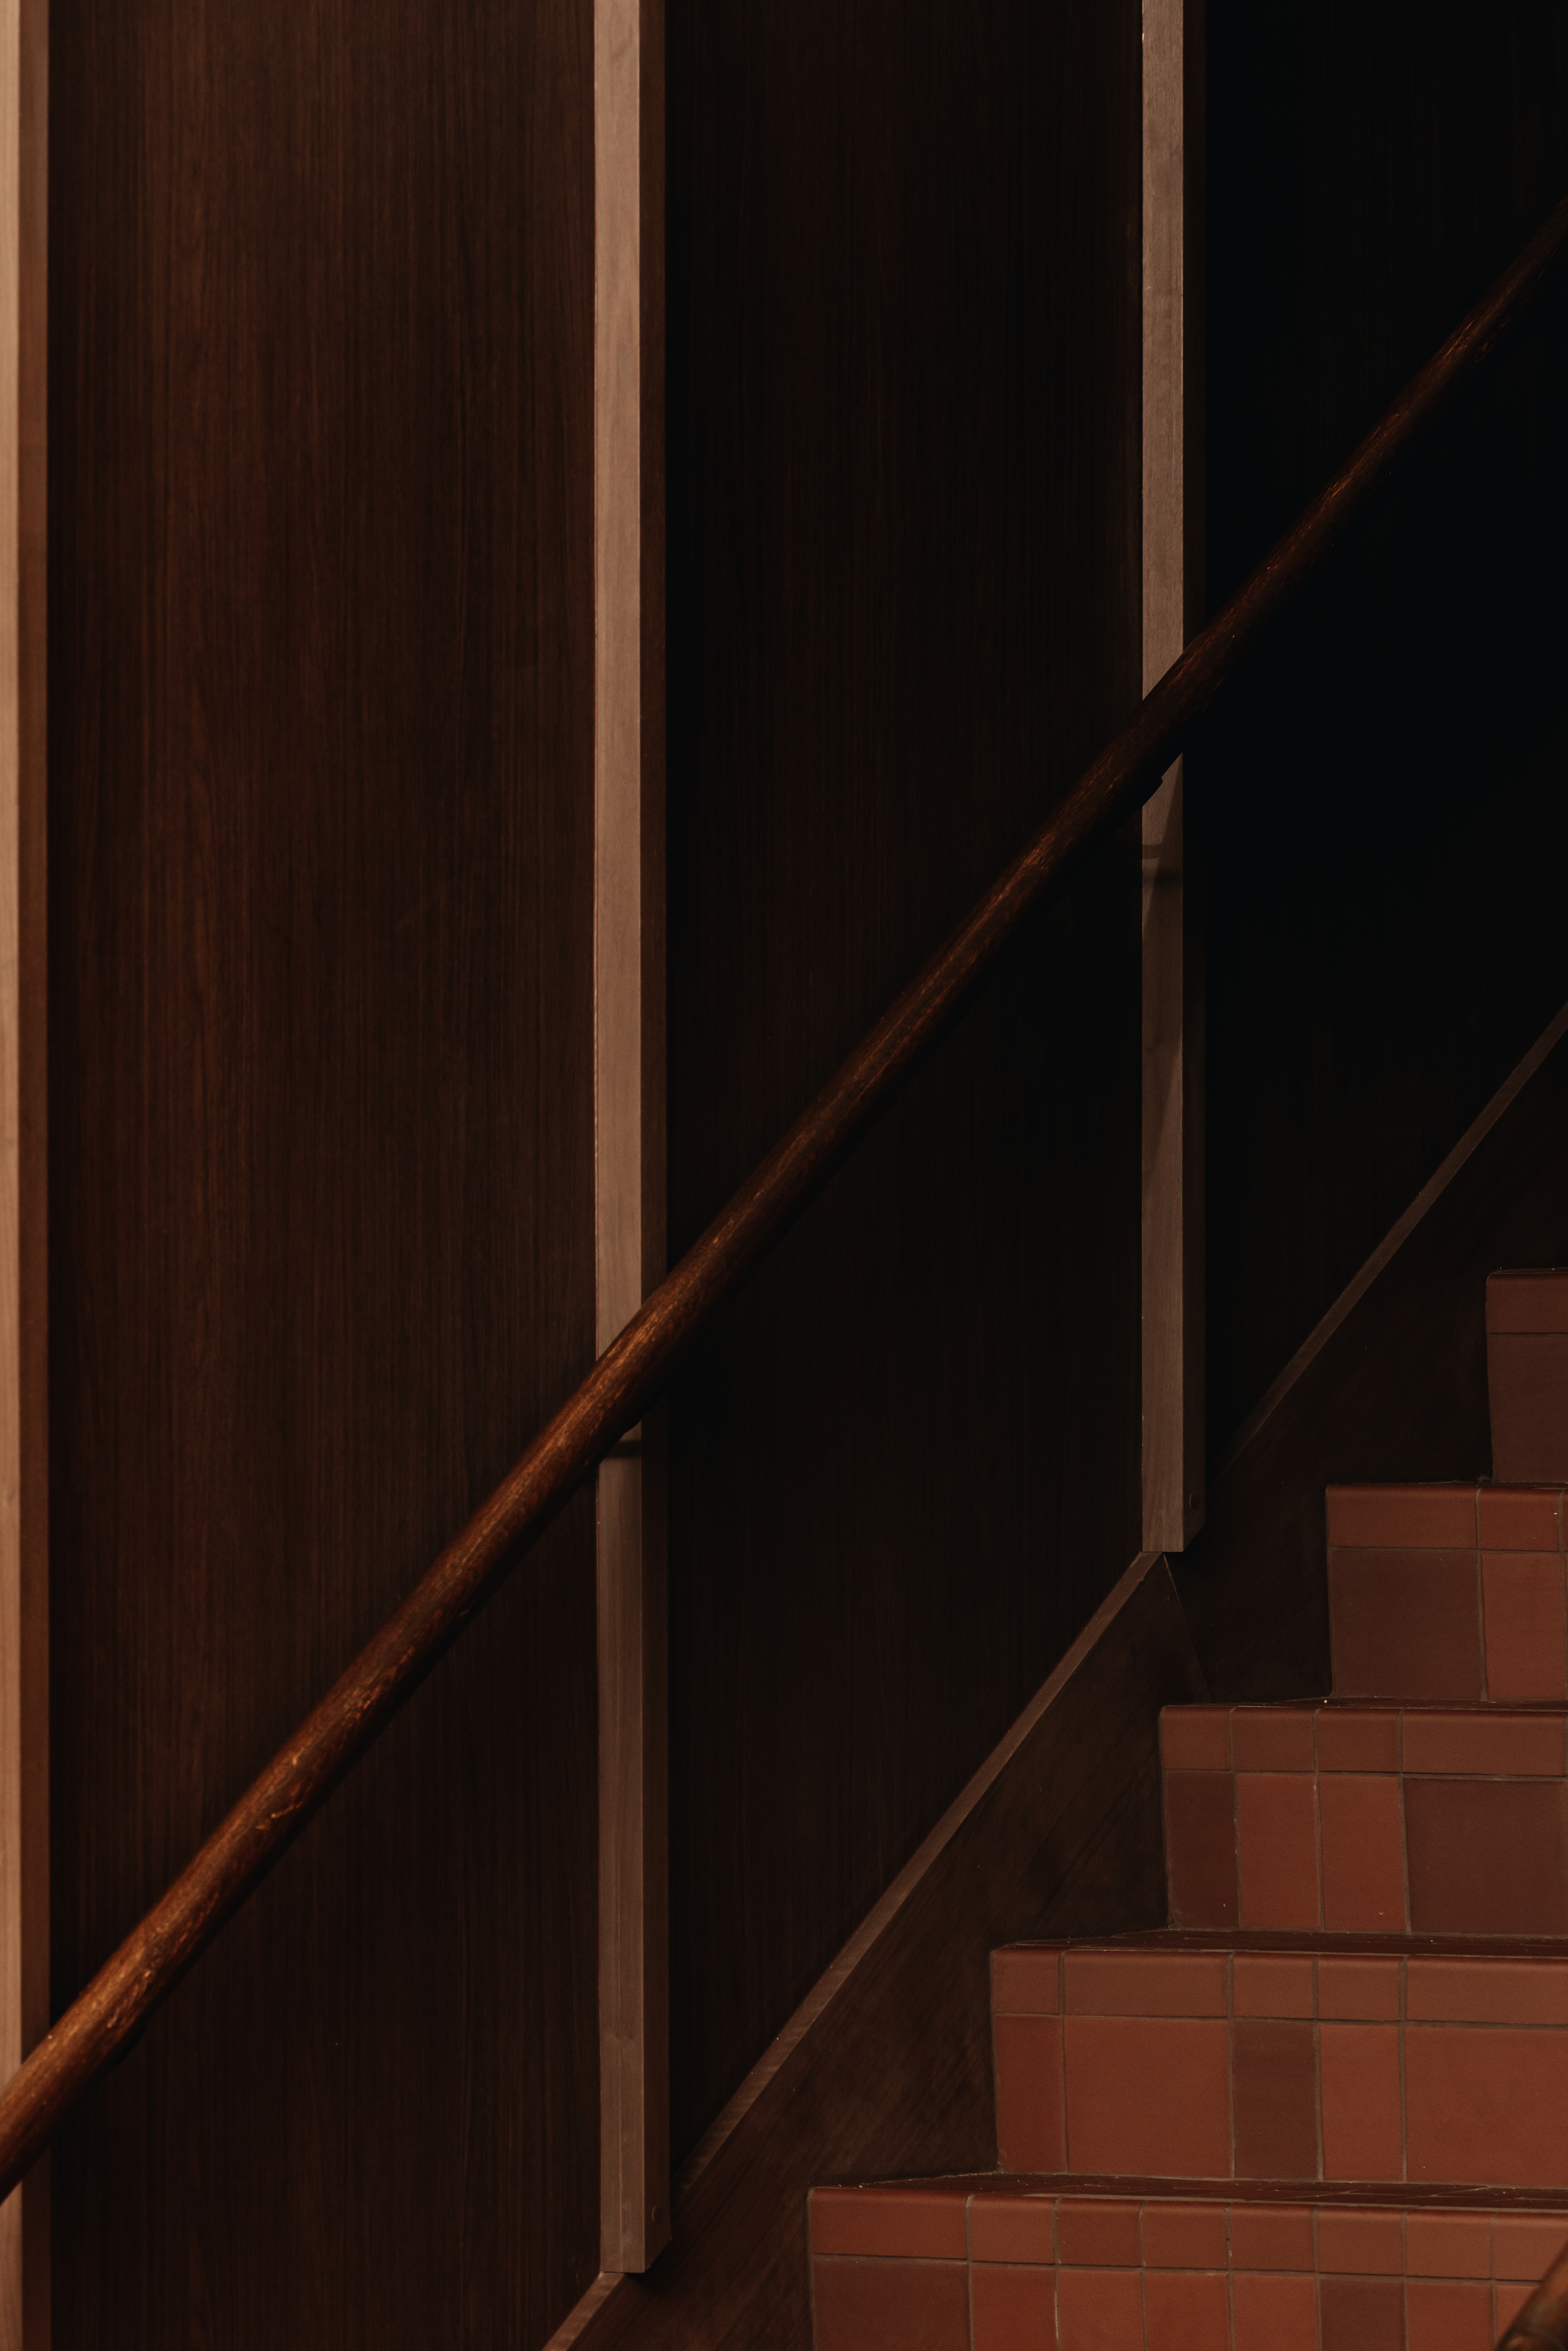 Stair · terracotta tile + dark millwork
 Cambodian iconography · contemporary reinterpretation
 The food · context and surface
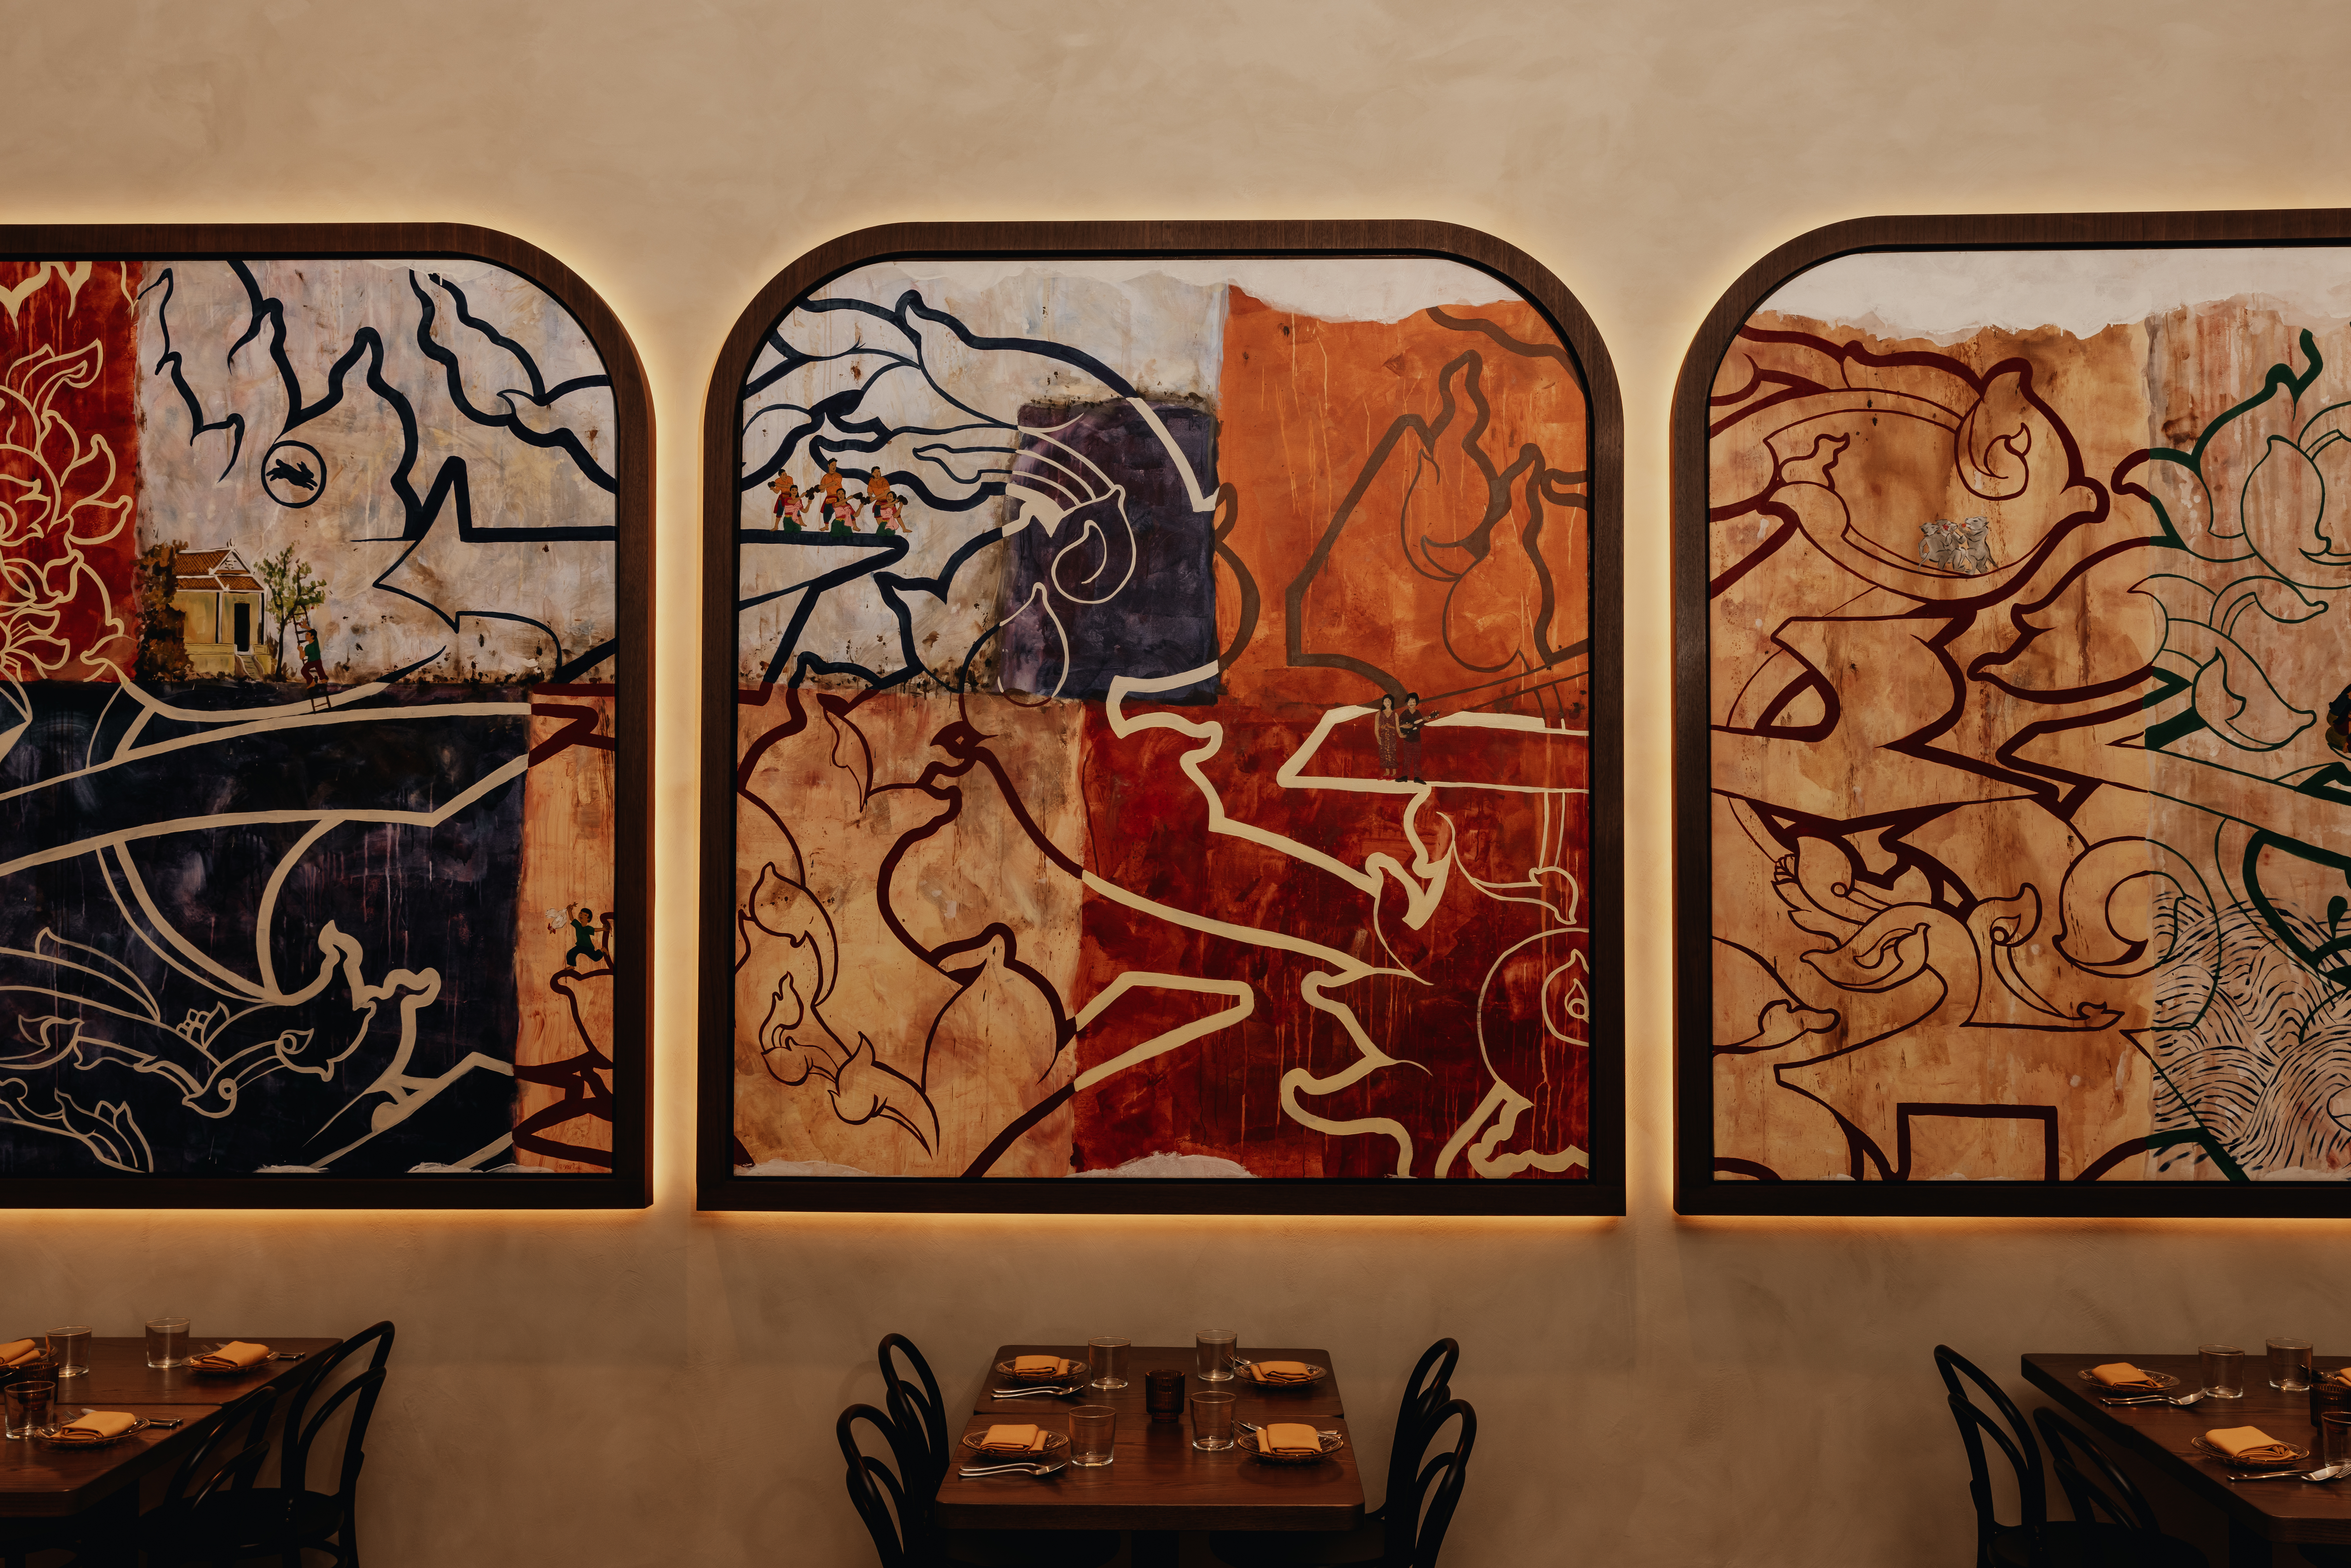 Artwork panel detail
Photography by @whentheyfindus
The Cambodian references in this project are structural, not decorative. The arched form of the artwork frames, the spatial sequence from street to table, the use of shadow — each carries cultural intention that operates below the level of style.
Most hospitality designers treat darkness as a mood effect. Here it is a spatial decision. The deep millwork and low lighting zones are planned from the floor plan outward — the light sources are positioned before finishes are chosen, not after.
The space was designed in active conversation with chef Chanthy Yen — Top Chef Canada 2024 winner — and commissioned artist @fonkiworld. The triptych panels were sized and positioned architecturally before the artwork was made. The room and the programme arrived at the same answer together.